Soundproofing is one of our highest design priorities. The Thoreau floor/ceiling assembly between the ground floor living spaces and second floor unit was designed by an acoustic engineer to meet the “Acoustic Separation Design Criteria” for a “Grade 1 Luxury” rating. That is the highest rating for residential units and was created by the Federal Housing Administration. It addresses both impact sounds (like footsteps) and sounds transmitted through the air (like music or voices).
As with all construction, actual field performance may vary from design specifications depending on construction variables.
In addition, the homes include an engineered, acoustically isolated stairway system.

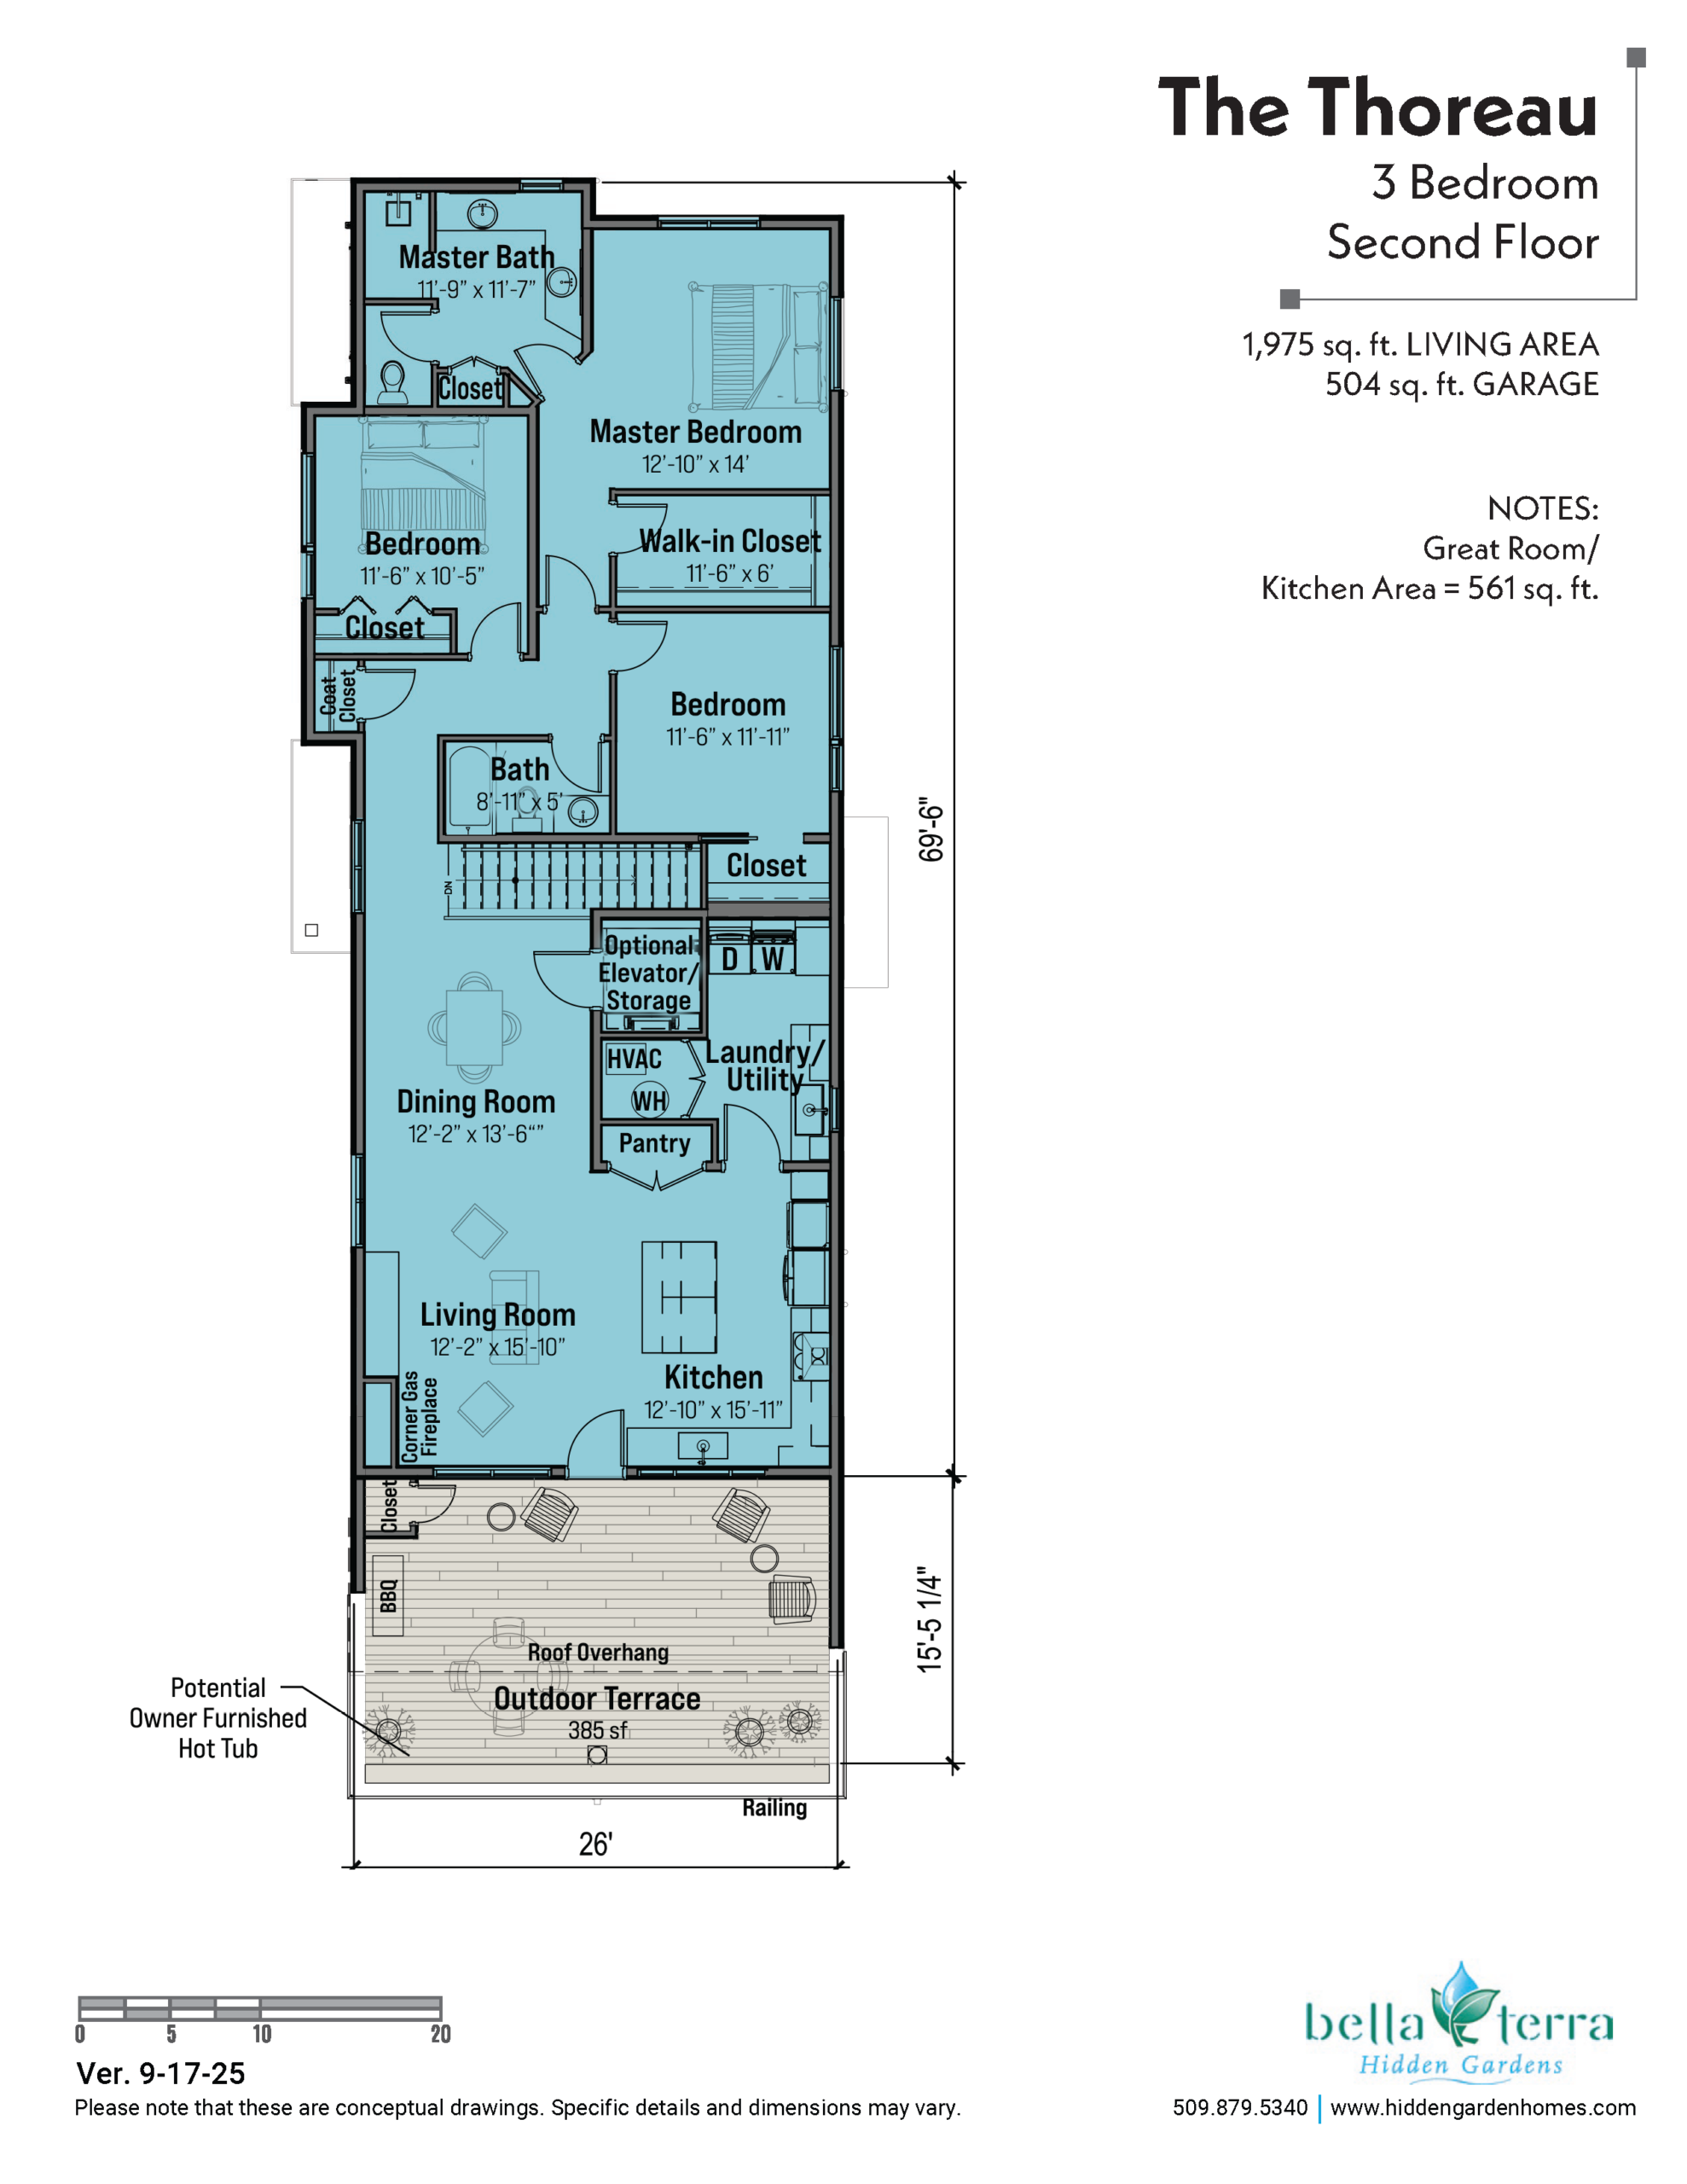
 Wired for a hot tub if you want to add one.