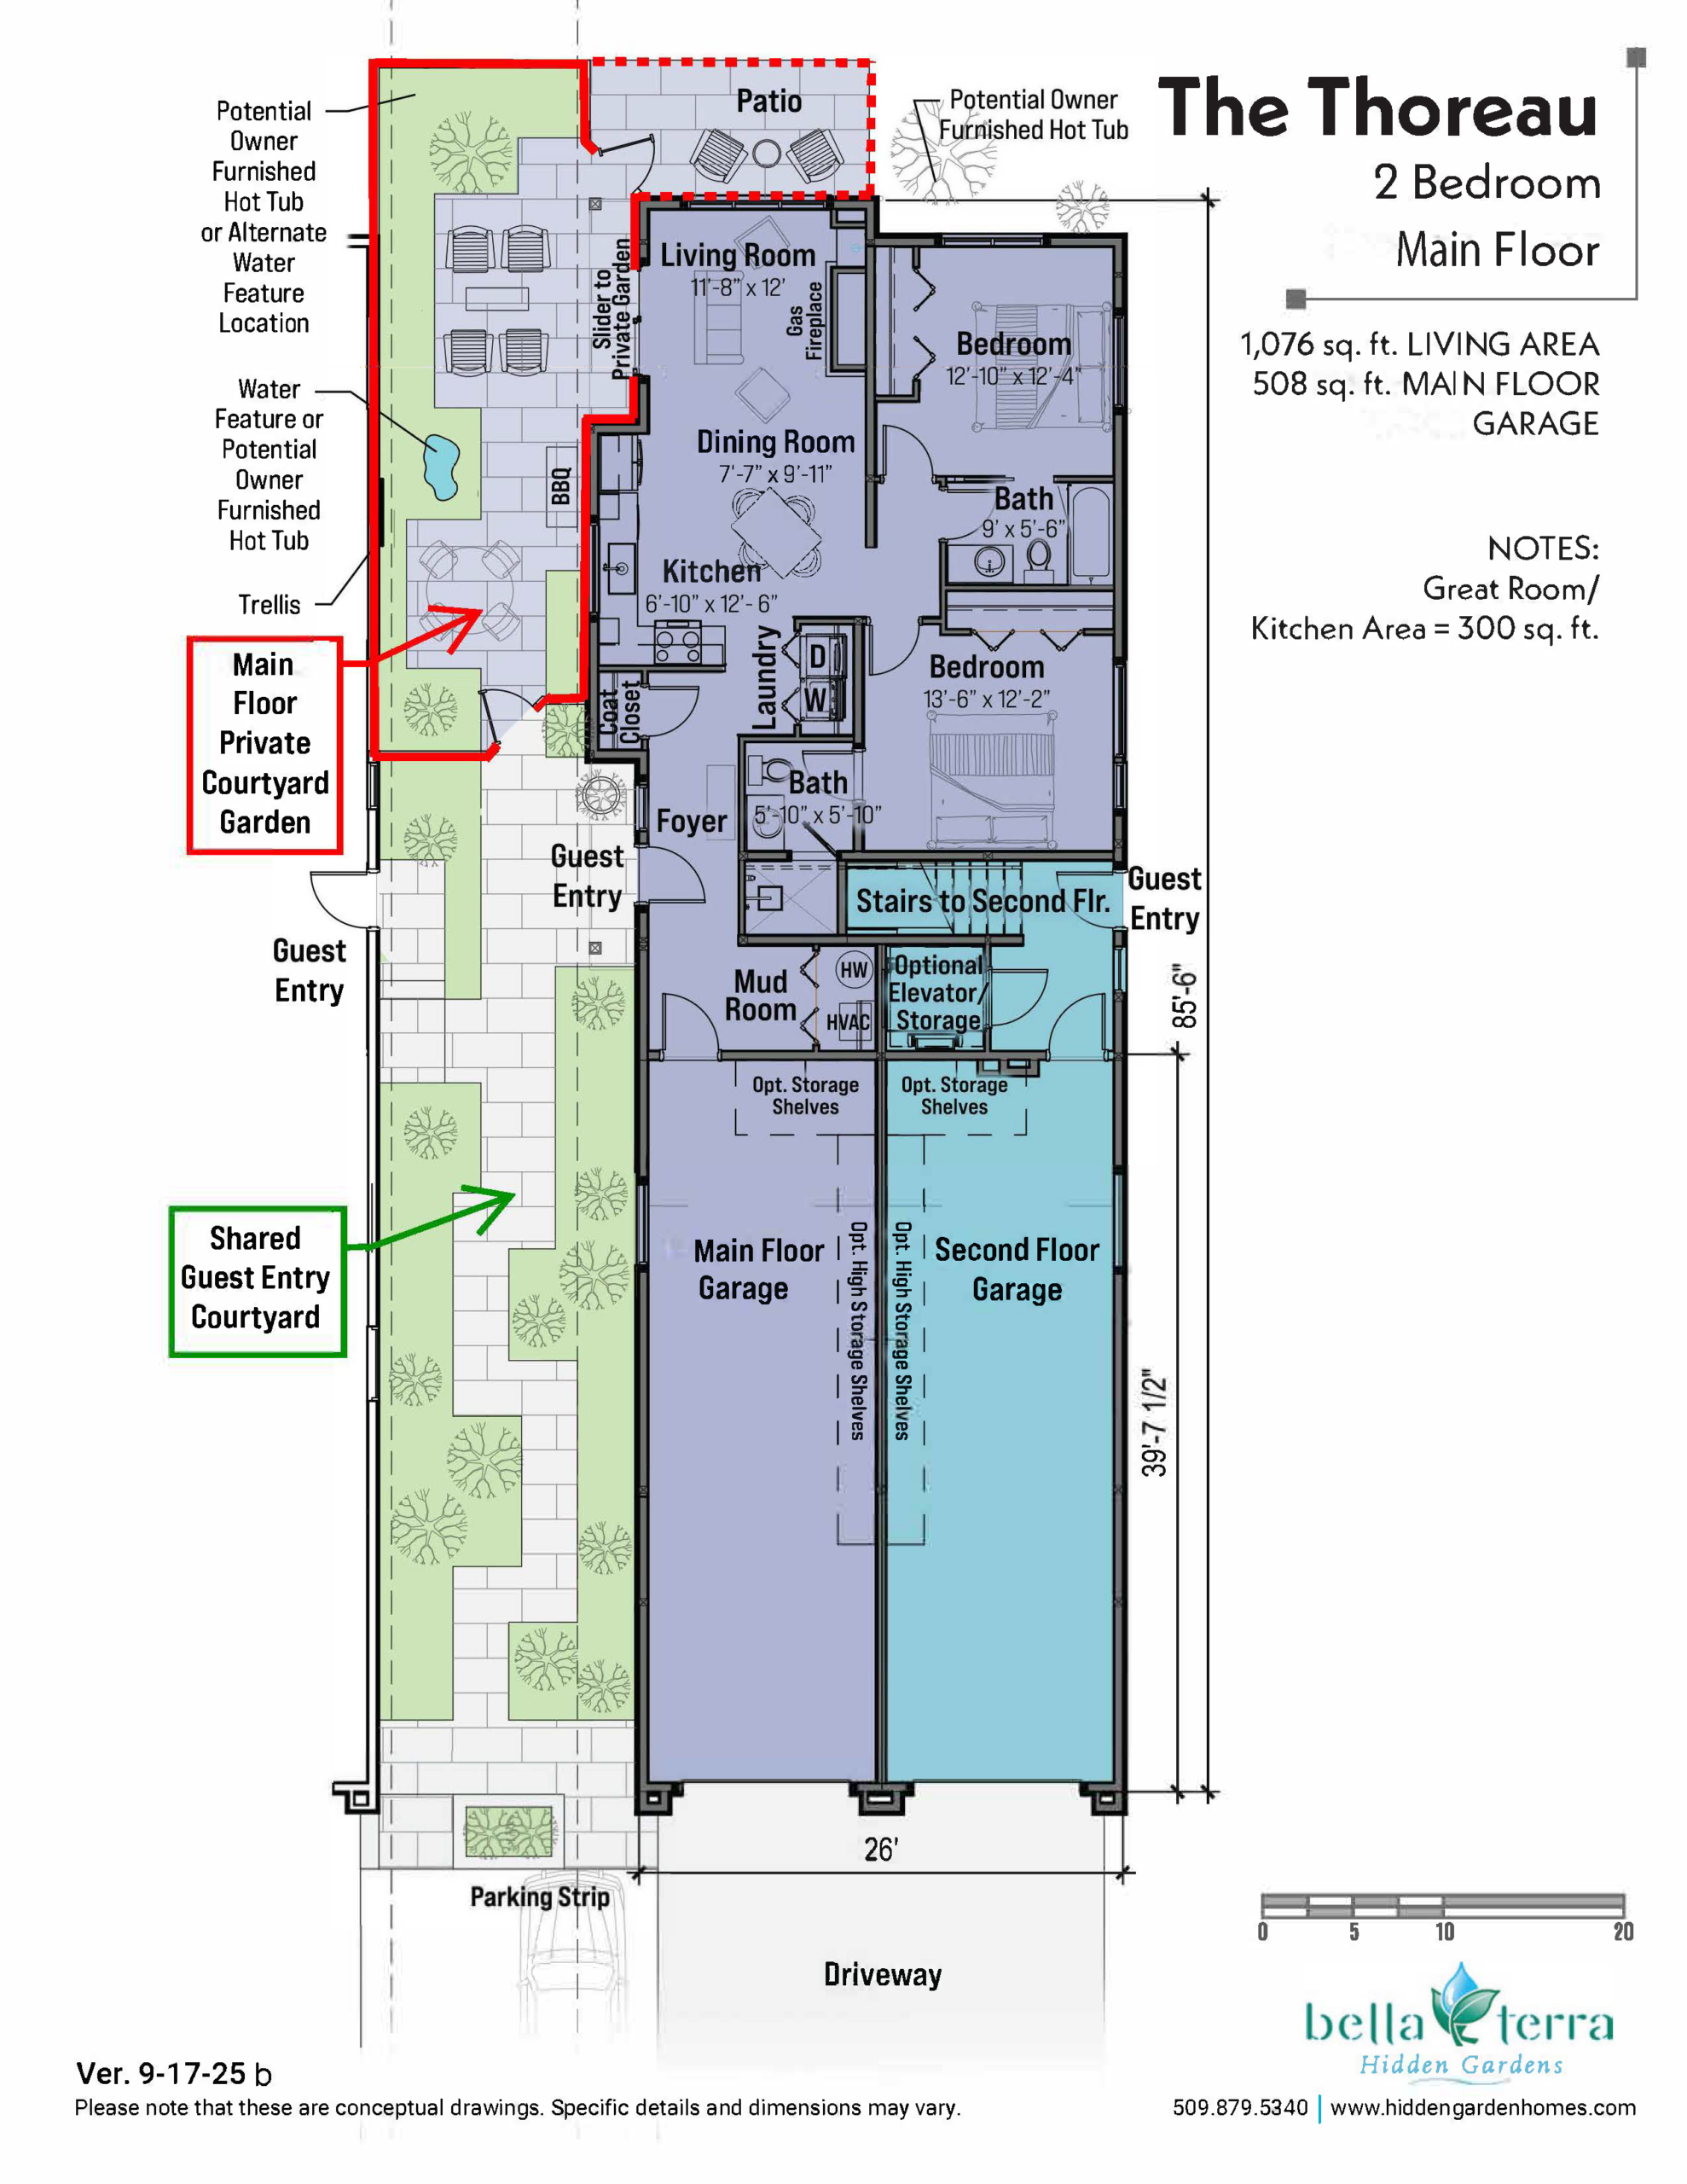
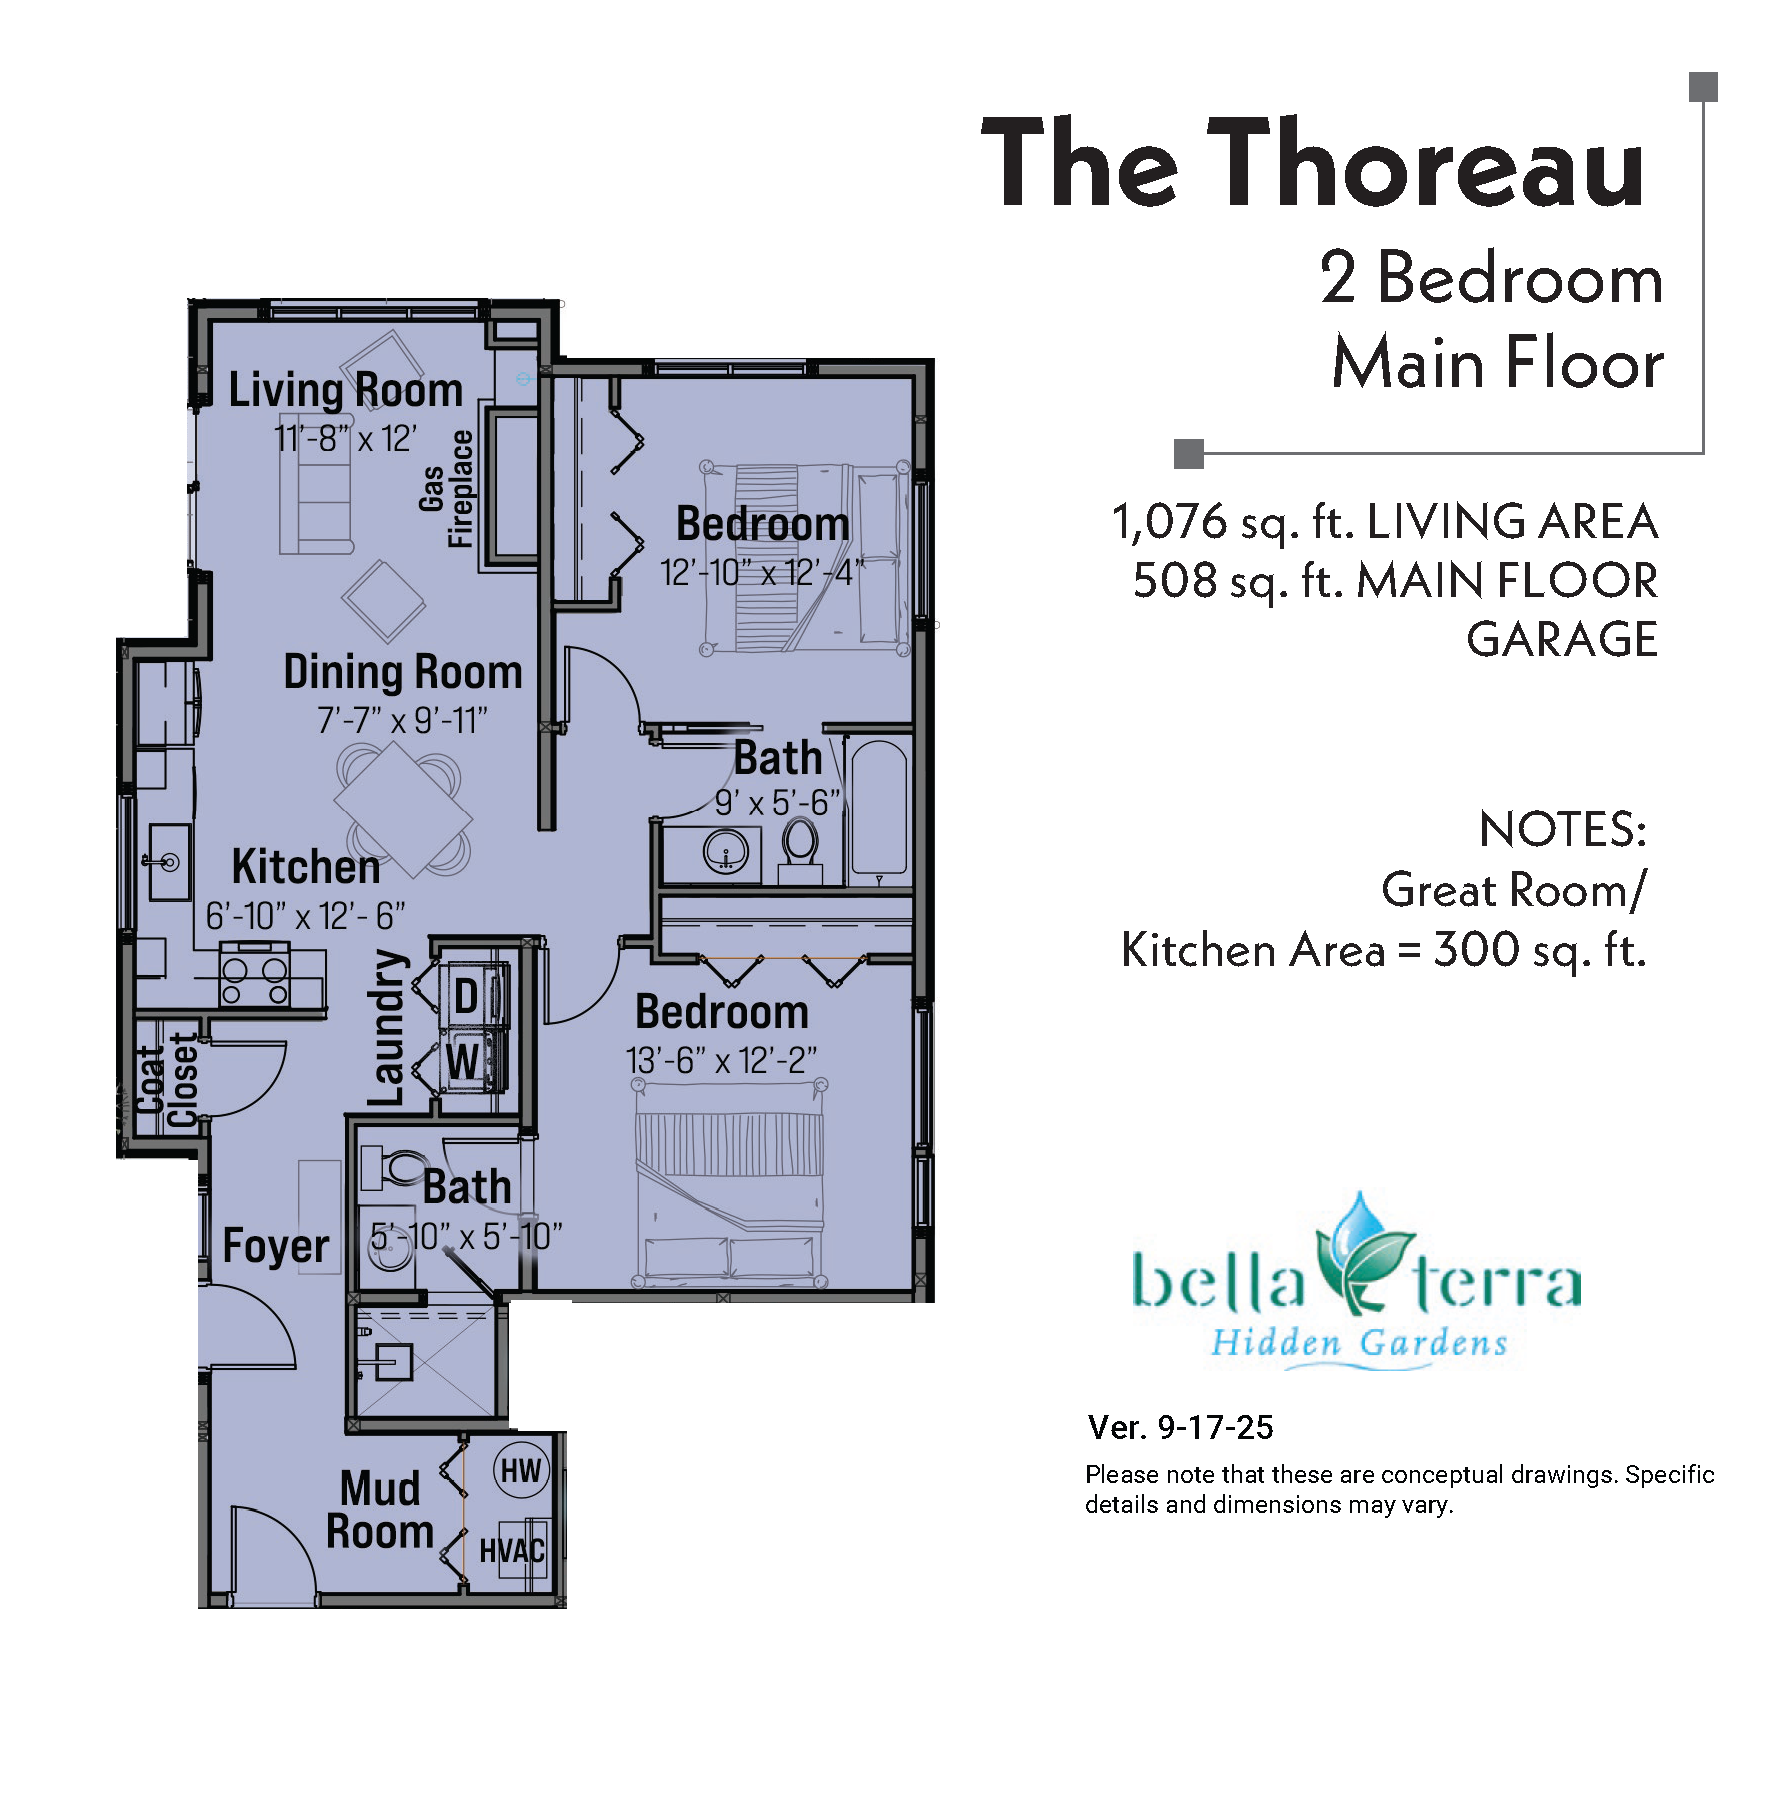
The 1,076 SF Main Floor Thoreau townhome is thoughtfully designed with a highly efficient layout that delivers full functionality while living larger than its size. The stepless single-level design makes it ideal for downsizing, while the compact, low-maintenance layout suits a lock-and-leave lifestyle equally well — and for first-time buyers, it offers an attainably priced entry into a high-end gated community.
A defining feature of the home is the spectacular private Courtyard Garden, outlined below in red, reserved exclusively for the main-floor resident.

Soundproofing was one of our highest design priorities, thus the Thoreau floor/ceiling assembly between the ground and second floor units was designed by an acoustic engineer to meet the “Acoustic Separation Design Criteria” for a “Grade 1 Luxury” rating, which is the highest rating for residential units. Those standards are designed by the Federal Housing Administration and address both impact sounds (like footsteps) and sounds transmitted through the air (like music or voices).
The floor/ceiling assembly was designed to exceed the Grade 1 Luxury standard by a comfortable margin. As with all construction, actual field performance may vary from design specifications depending on construction variables; however, the substantial margin built into our design is intended to help ensure that real-world performance remains within the Grade 1 Luxury range. In addition, the homes include an engineered, acoustically separated stairway wall.